Skip to content

Architectural lighting · design, technical preparation and supply

From lighting concept to luminaire supply.

We prepare lighting designs, calculations and luminaire specifications for architects, developers, investors and electrical designers. We coordinate the technical solution with the architecture and electrical installation.

Bring us in while ceilings, luminaire positions and controls are still being decided.

A floor plan, concept or short project description is enough to get started.

Lighting concept · visualisation

Bring us into the project early.

Architect

When to involve us
During the interior concept stage, while ceilings, light lines and relationships with furniture can still be adjusted.
What to send
A floor plan, concept or visualisations and the function of each space; ceiling heights and build-ups, if known.
What we review
Layers of light, luminaire positions and types, optics, installation space and control logic.
What you receive
Subject to the agreed scope: a lighting concept, marked positions, luminaire selection and specification, with the necessary calculations and coordination information.
Next step
We review open questions and agree what we will prepare and what remains with the architect and electrical designer.

Developer / investor

When to involve us
When defining the specification standard and budget, before finalising the technical solution and ordering luminaires.
What to send
Floor plans or a typical floor, intended uses, required standard, project stage and dates; the budget, if set.
What we review
Suitability of luminaire types, repeatability, controls, maintenance, installation requirements and delivery sequencing.
What you receive
Subject to the agreed scope: a recommended selection, specification and supply quotation with a clear scope. Alternatives where they benefit the budget or operation.
Next step
We identify priority spaces and agree the standard and scope of design and supply.

Electrical designer

When to involve us
During circuit and control design, before finalising cabling, power supplies and luminaire requirements.
What to send
Current floor plans, electrical design in progress, uses of the spaces, control requirements and any luminaire schedule.
What we review
Specific variants and optics, photometric data, power supplies, drivers, dimming compatibility and group/scene requirements.
What you receive
Subject to the agreed scope: lighting calculations, luminaire specifications and information for the electrical design, with a list of open coordination points.
Next step
We align luminaire variants and controls with the project and agree documentation boundaries and responsibility for integration.

Planning your own apartment or house? We also support private clients, from concept to supply within the agreed scope.

What we can take on

01

Lighting concept and design

When: During the interior concept stage, when defining the atmosphere and function of each space.

Deliverable: A lighting concept, layers of light and proposed luminaire positions.

02

Calculations, specification and coordination

When: Before finalising the technical solution, ceilings and electrical installation.

Deliverable: Required calculations, specifications for specific variants and coordination information within the agreed scope.

03

Controls and lighting scenes within scope

When: When designing circuits, controls and required lighting scenes.

Deliverable: Control information and a list of compatibility points to verify. Programming and integration within the confirmed project scope.

04

Supply and support during installation

When: When preparing orders and coordinating installation.

Deliverable: A quotation, luminaire supply and technical support within the agreed scope. Installation, servicing and final adjustment within the confirmed project scope.

How we work together

  1. Send the initial project outline
  2. Clarify technical questions
  3. Agree the scope
  4. Prepare the design and supporting information
  5. Supply and support during installation within the agreed scope

We first review the outline and agree the scope, price and schedule for further work. Design and calculations follow that agreement.

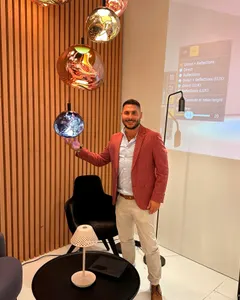
Oto Výboch, founder of Premium Light architectural lighting studio in Bratislava
The studio

Oto Výboch

Founder, Premium Light — architectural lighting, Bratislava

Premium Light is a curatorial lighting studio run by Oto Výboch. Around fifteen years of architectural lighting experience, gained as a project and sales manager at Unilight, Smart Light and Prolicht, now go into lighting design, technical documentation and luminaire selection for architects.

More about the studio
Living room · Lighting concept · visualisation

Lighting concept · visualisation

Penthouse · lighting concept

Living room

FAQ

Frequently asked questions

A floor plan, concept or short description of what you need to resolve is enough. Include the project stage and any known dates; we will clarify the details together.

Let us review your project outline

A floor plan, concept or short project description is enough to get started.

Discuss your project