What We Do
Complete Architectural Lighting Solutions
Lighting concepts, technical information, luminaire selection and support during installation within the agreed project scope.
01
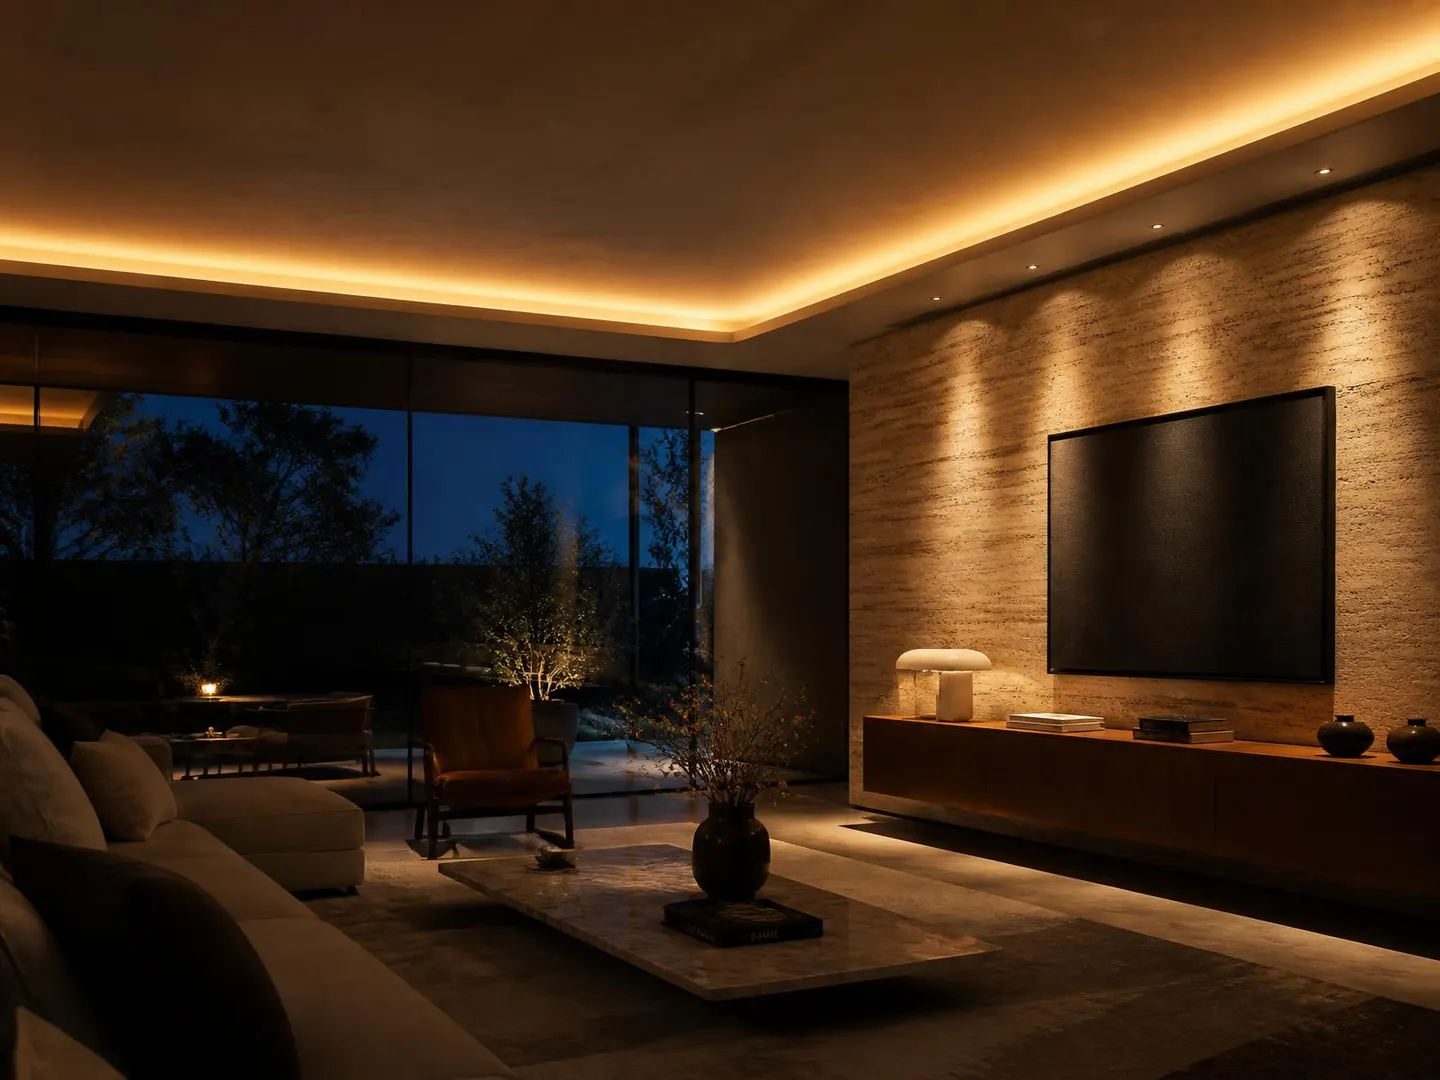
Lighting Design & Concept
A good lighting design does not start with choosing luminaires. It starts with understanding the space, its architecture and the way it will be used.
We design lighting concepts that combine functional, ambient and accent light into one system. We work with the architecture, materials, layout, daylight and the intended atmosphere of the space.
The goal is not simply to “light” a room, but to create the right hierarchy of light. To define what stays in the background, what light should highlight and what mood the space should create at different times of day.
The result is a lighting concept that respects the architecture while providing the visual comfort the space needs.
Layered lighting
Ambient, functional and accent lighting work as a single system.
Architectural integration
Light is designed as a natural part of the architecture, not as an afterthought.
Atmosphere of the space
Intensity, direction and character of light create the intended mood.
Visual comfort
We control glare, contrast and light distribution so the space stays comfortable over long periods.
- When to involve us
- During the architectural or interior concept stage, before layouts, ceilings and electrical installations are finalised.
- What to send us
- A current floor plan or sketch, the intended use of each space, and your ideas for atmosphere, budget and timing.
- What you receive
- Within the agreed scope, a lighting concept, proposed luminaire layout and selection, and recommendations for technical development.
The scope and price of further work are agreed before it begins. Timings depend on the project and available information.
Sample deliverable: lighting coordination sheet
Illustrative kitchen and dining example, revision 01. This is not a client commission or a document for installation or ordering. It shows the decisions to coordinate before finalising ceilings and electrical design.
L01 · worktop
- Design intent
- Linear light beneath wall cabinets, independently controlled.
- Open item / responsibility
- Joiner confirms profile, shielding and cable entry; lighting designer verifies the exact source and optics.
L02 · dining table
- Design intent
- Pendant positioned on the centreline of the final table.
- Open item / responsibility
- Architect confirms position and height; installation team checks fixing and ceiling load capacity.
L03 · circulation
- Design intent
- Supplementary lighting with a separate evening scene.
- Open item / responsibility
- Lighting designer checks layout and glare through calculation using the exact luminaires and materials.
C01 · controls
- Design intent
- Working, dining and evening scenes; controls at entrances.
- Open item / responsibility
- Electrical designer and controls supplier confirm wiring, driver compatibility, dimming range and programming.
Before the next revision: dimensioned plan with L01–L03 references, ceiling section, furniture positions, exact luminaire variants, accessible driver locations and circuit allocation. Quantities, input power, luminous flux, CCT, CRI, optics and controls are added from verified data for the exact variants.
The sheet records decisions and open items. It does not replace a luminaire schedule, lighting calculation, electrical design or manufacturer instructions. Deliverables and responsibilities are agreed for each project.
Download sample PDFThe PDF contains the same illustrative sample. Downloading does not submit a project outline.
02
Technical Documentation
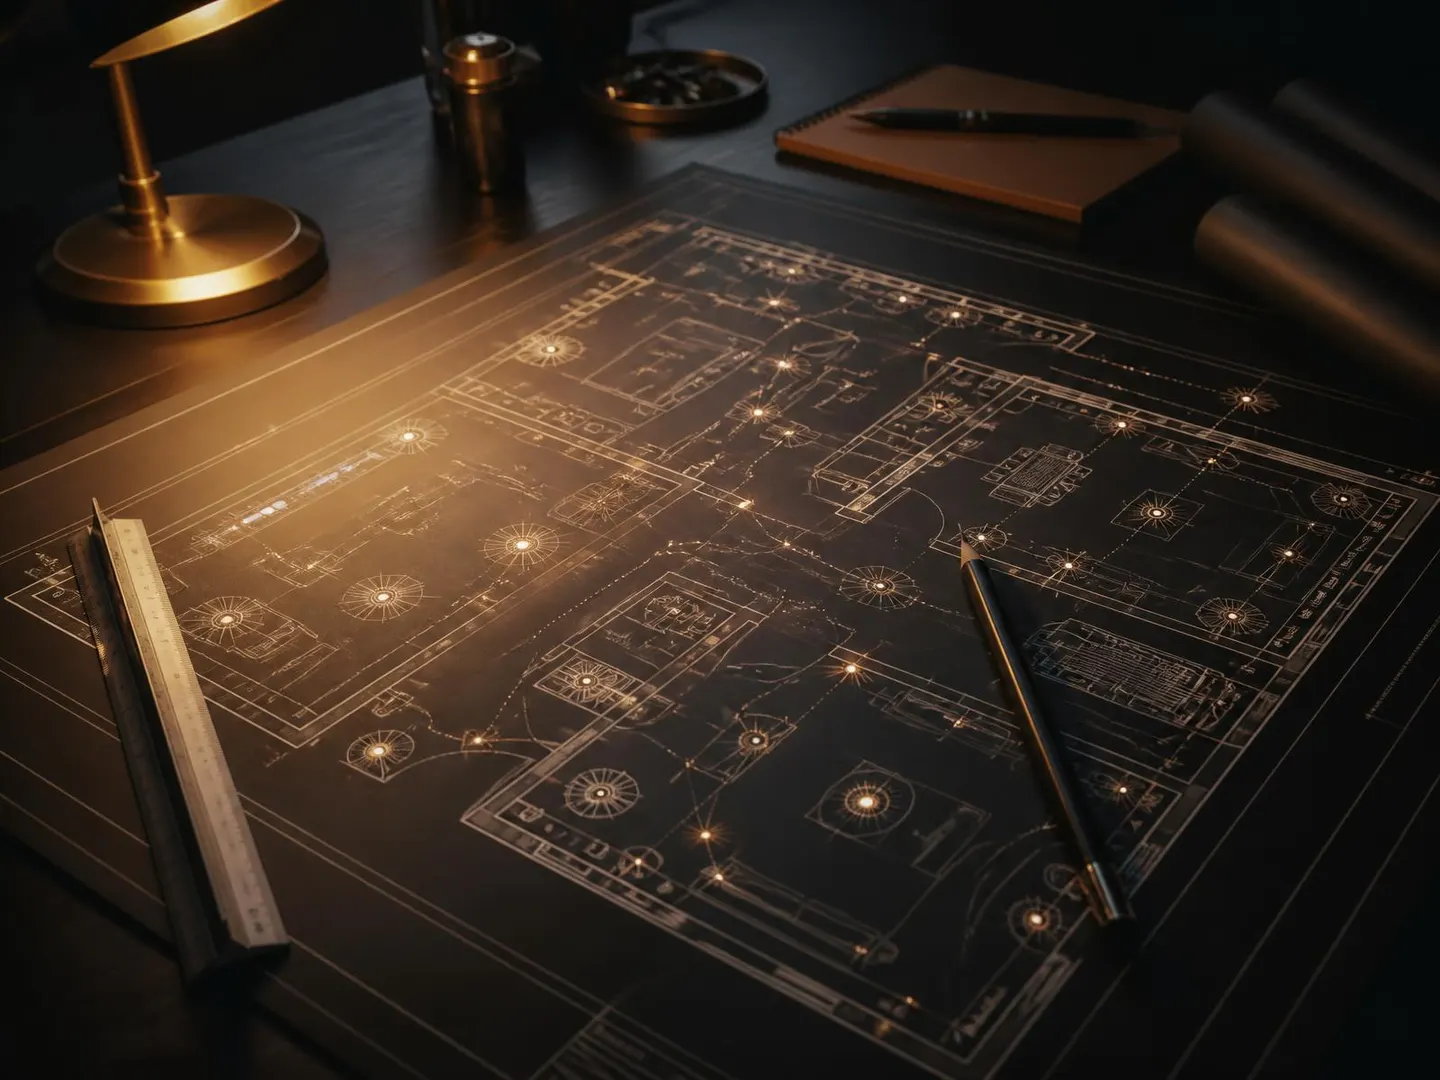
A good lighting design must also be buildable on site. That is why we prepare technical documentation that precisely defines luminaire positions, types, mounting, control and the links to the electrical installation and the architecture.
The documentation serves as a shared reference for the architect, the electrical engineer, the contractor and the investor. It minimises ambiguity during realisation and helps prevent improvised solutions on site.
Depending on the scope of the project it can include lighting drawings, luminaire positions, technical specifications, wiring diagrams and documentation for lighting control.
The goal is to carry the lighting concept from the design into the real space without losing its original quality.
Lighting drawings
Exact position and labelling of every luminaire in the floor plan.
Technical specifications
Defined output, optics, luminous flux, colour temperature and further parameters.
Wiring diagrams
Documentation for the electrical installation, dimming and lighting control systems.
Trade coordination
Linking the lighting design with architecture, electrical services and construction documentation.
- When to involve us
- While developing the concept, before completing the electrical design and ordering luminaires.
- What to send us
- Current floor plans and sections, the lighting concept, available electrical design information and coordination requirements.
- What you receive
- Within the agreed scope, lighting layouts, luminaire specifications, calculations and coordinated information for the electrical designer.
Calculations, specifications and coordination provide input for the electrical design. They do not replace the electrical design or the electrical designer’s responsibility.
The scope and price of further work are agreed before it begins. Timings depend on the project and available information.
Discuss your project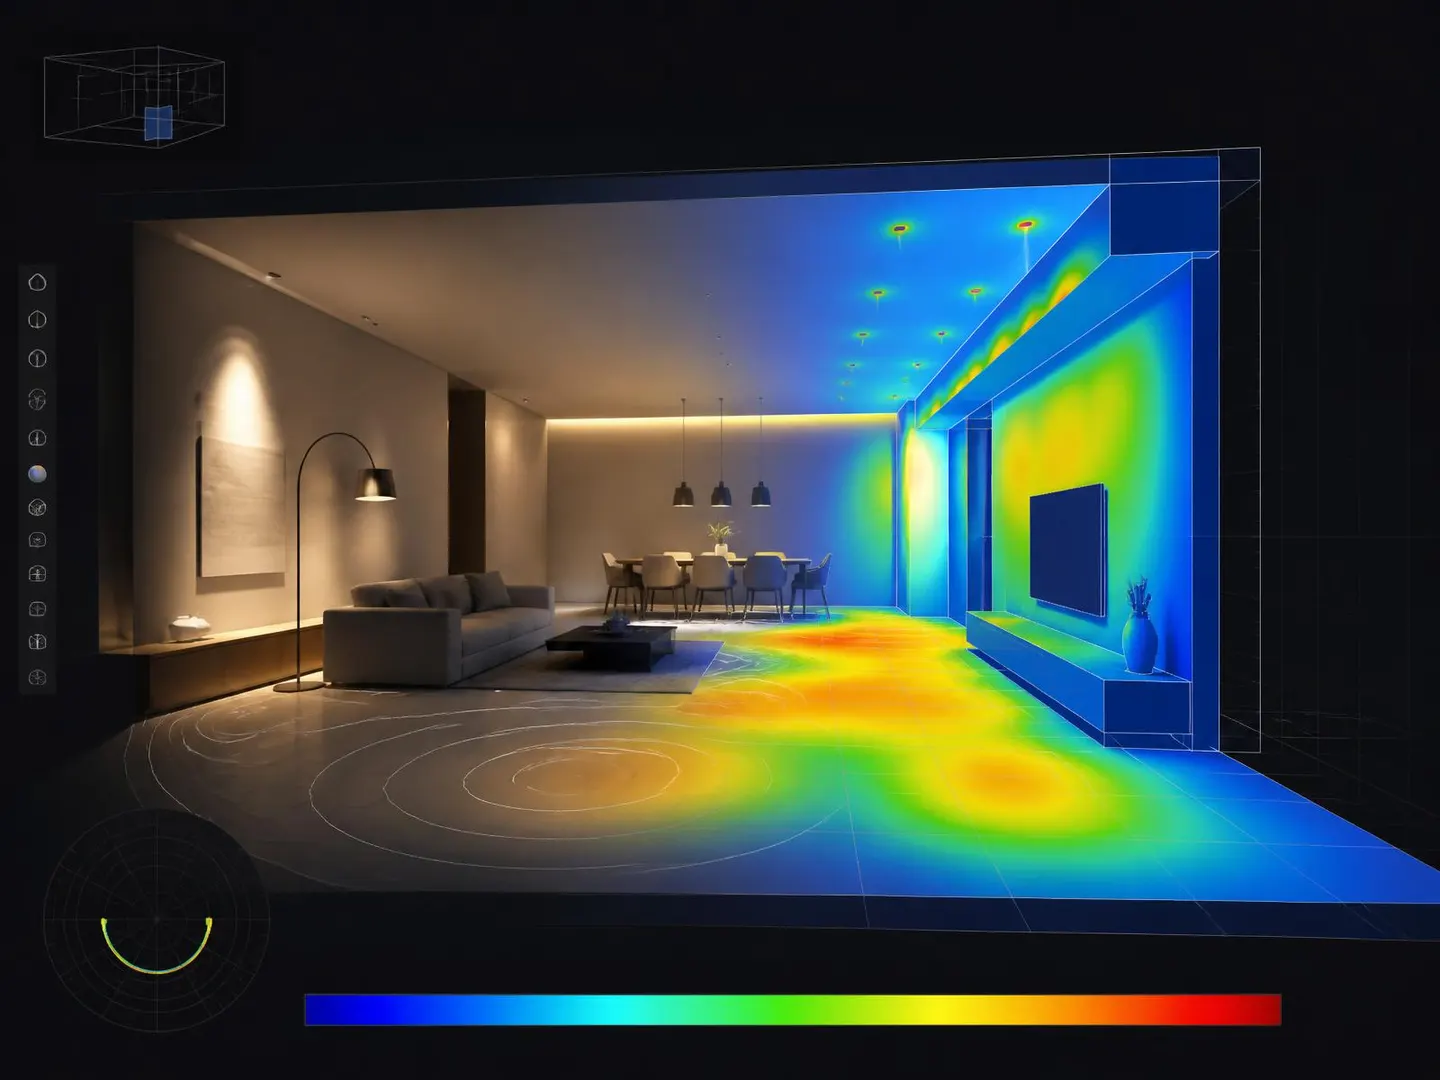
03
Lighting Calculations
With professional lighting it is not enough to estimate the number of luminaires from the size of a room. Using lighting calculations and simulations we verify how the proposed lighting will actually perform in the specific space.
We evaluate illuminance levels and uniformity, light distribution, potential glare and the energy efficiency of the design. For workplaces and commercial spaces we also check the requirements of the relevant lighting standards.
Calculations reveal areas that would be too dark, an unnecessarily high number of luminaires or unsuitable optics — before anything is built.
The result is a design that is not based on visual impression alone, but supported by measurable lighting parameters.
Illuminance calculation
Verification of required lux levels on working and reference surfaces.
Glare analysis
Evaluation of UGR and the visual comfort of the people using the space.
Lighting uniformity
Control of light distribution and elimination of unwanted dark spots.
Energy optimisation
Finding the optimal output and number of luminaires without over-dimensioning.
- When to involve us
- During technical design, while luminaire positions and optics can still be adjusted before ordering.
- What to send us
- Floor plans, sections and heights, intended use, materials and available luminaire specifications.
- What you receive
- Within the agreed scope, illuminance and uniformity calculations, glare assessment for the specific conditions, recommendations and specifications.
Calculations, specifications and coordination provide input for the electrical design. They do not replace the electrical design or the electrical designer’s responsibility.
The scope and price of further work are agreed before it begins. Timings depend on the project and available information.
Discuss your project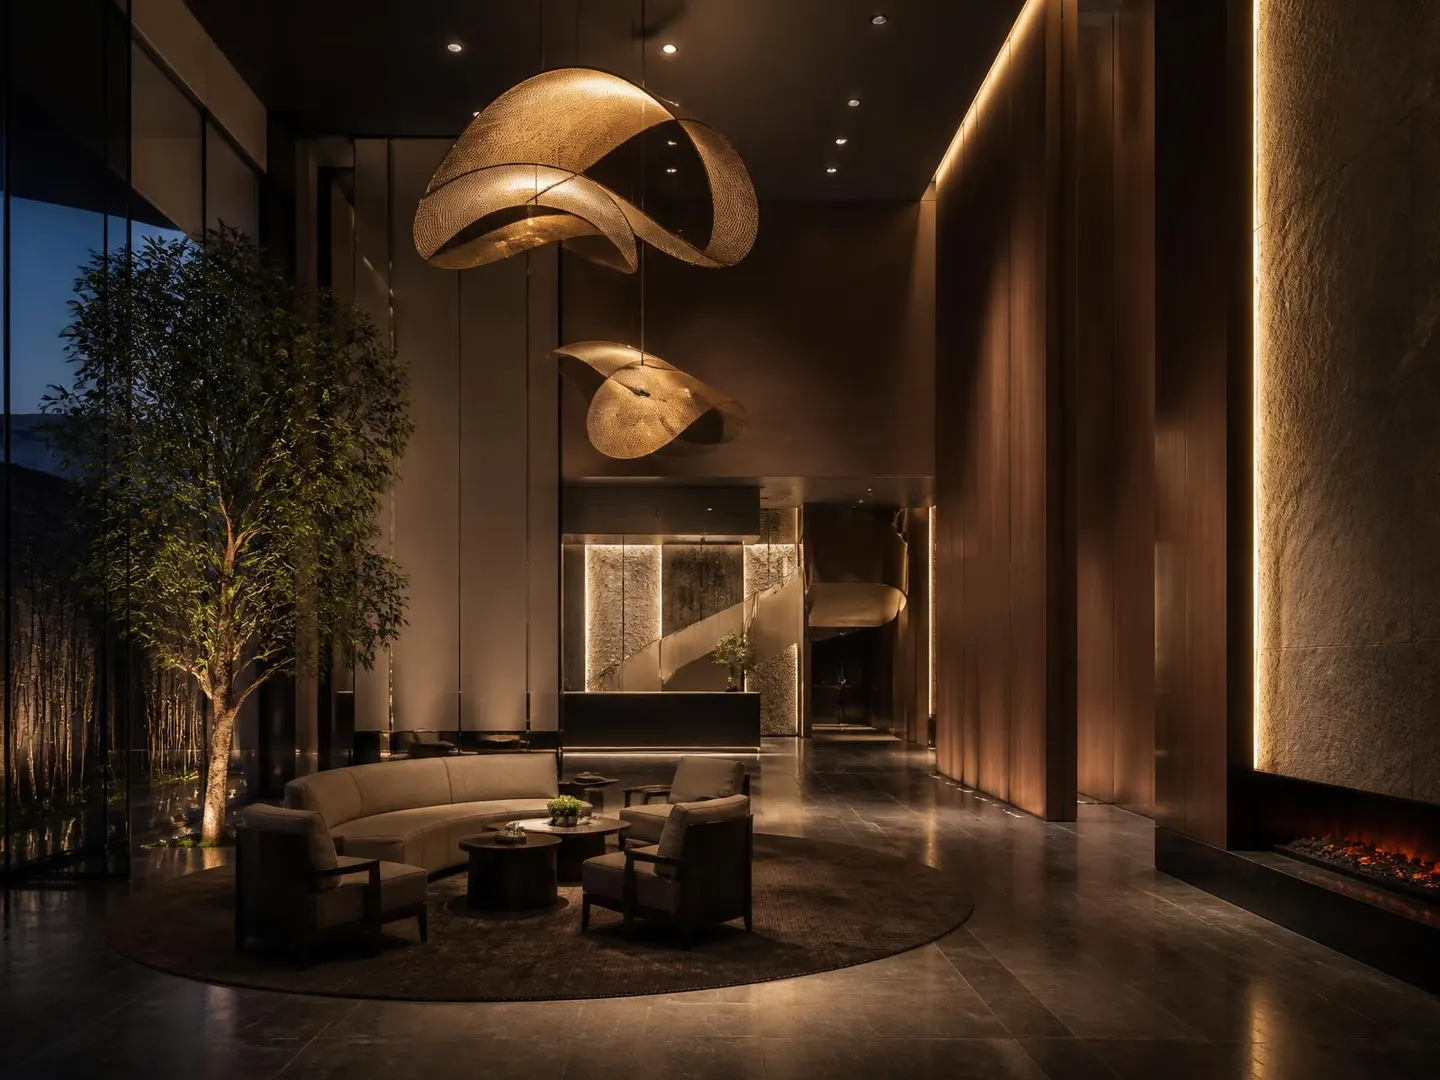
04
Premium Luminaires
We do not see a luminaire as an isolated design object, but as the tool with which we create light. For each project we select luminaires according to the architecture of the space, the desired lighting effect, optics, visual comfort and technical parameters.
We work with renowned European manufacturers of architectural and design lighting, including Flos, Artemide, Delta Light, Occhio, Wever & Ducré, Vibia, Foscarini, Ingo Maurer, BEGA, Bomma and Brokis.
The brand itself, however, is not the deciding factor. What matters is whether a particular luminaire fulfils its role within the overall lighting concept.
We look at light quality, CRI, optics, glare control, dimming options, lifetime and the way the luminaire integrates into the architecture. The result is not a catalogue of randomly picked products, but a coherent selection created for one specific project.
Light quality
High CRI, consistent colour of light and high-grade optics.
Visual comfort
Luminaires with controlled glare and suitable light distribution.
Design integration
The luminaire must respect the architecture and the materials of the space.
Premium manufacturers
A selection of proven architectural and design lighting brands.
- When to involve us
- During product selection and budgeting, before ordering and preparing the site.
- What to send us
- The lighting concept, required specifications, finishes, budget and planned delivery date.
- What you receive
- Within the agreed scope, luminaire selection and specifications, and a quotation for specific variants with delivery options checked.
The scope and price of further work are agreed before it begins. Timings depend on the project and available information.
Discuss your projectCompare two lighting quotations
Review both quotations using the same questions and mark the supporting information. This tool does not choose a winner or confirm technical equivalence or standards compliance.
Entries remain only in the memory of this open page. Copy or download the output before leaving, reloading or changing the language URL.
Use working quotation labels. Do not enter contact details or confidential information.
You assign the statuses; supporting documents are not checked. An unchecked item does not mean a poor-quality product. Open items are Not checked, Supporting information missing and Difference — clarify.
User working record, not a technical assessment, order or confirmation of compliance. Copying and downloading do not send anything.
This separate clarification list includes only unchecked items, missing evidence and differences according to your selected statuses. You can copy the complete record using the summary or save it as a backup.
The backup contains working names, statuses and notes. The file is processed only in this browser and is not sent anywhere. Keep it safe.
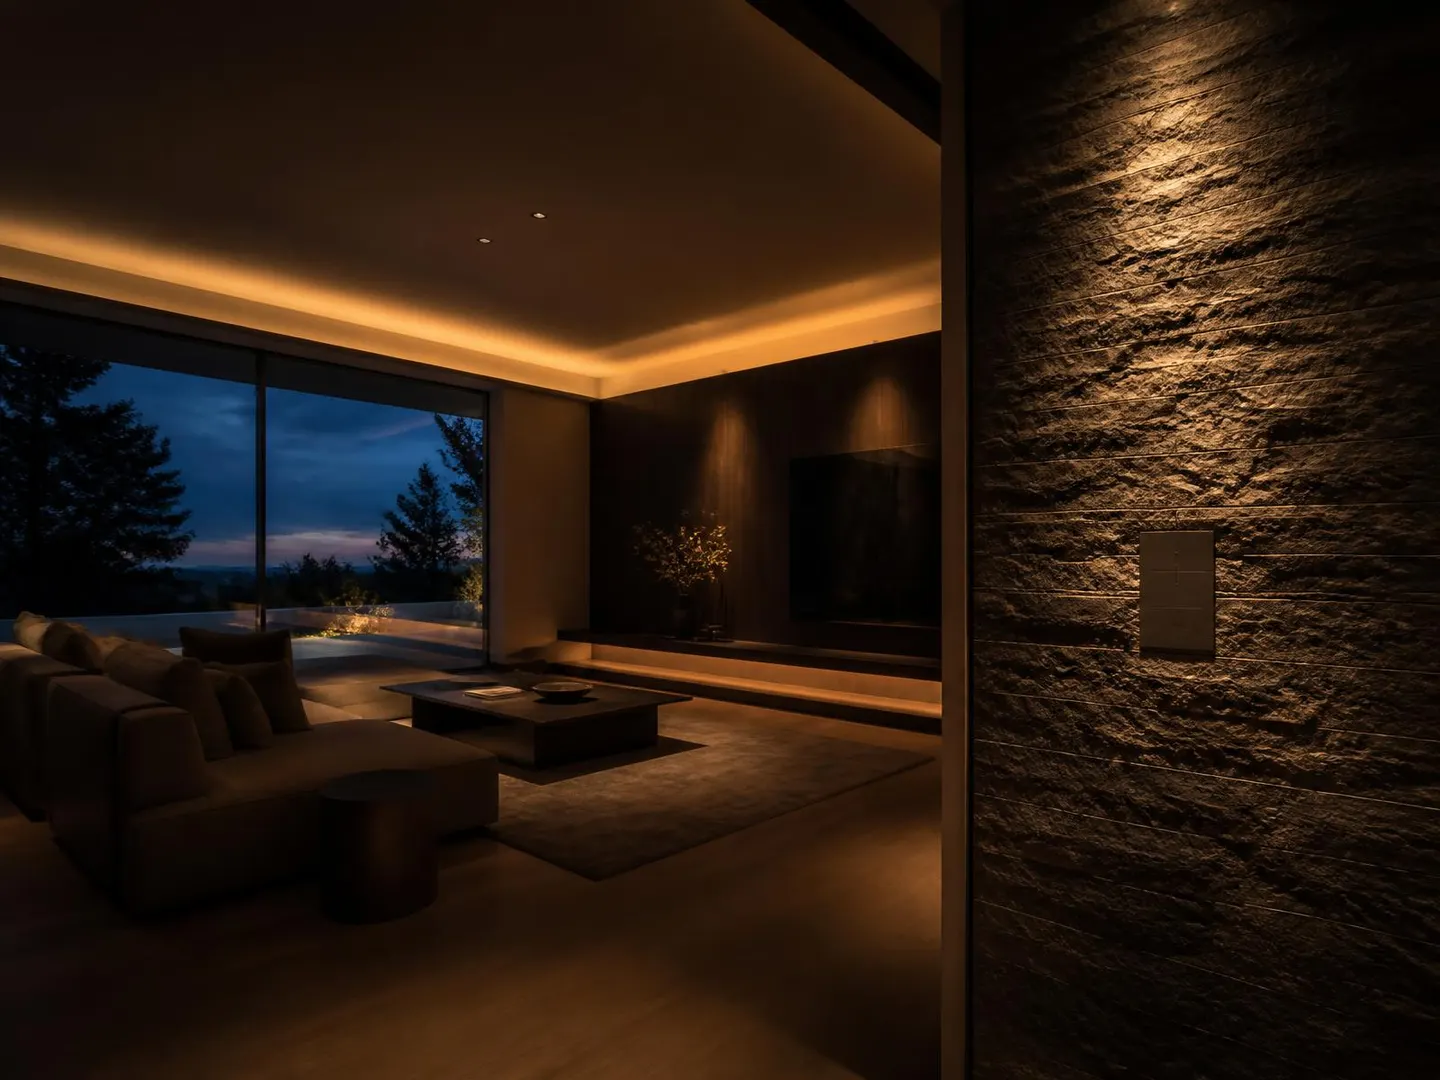
05
Smart Lighting & Control
Modern lighting does not have to work only in an on or off mode.
We design lighting control systems that allow you to change intensity, lighting atmosphere and the behaviour of individual groups of luminaires according to time, activity or a specific situation.
Using systems such as DALI we can create lighting scenes, control individual groups of luminaires separately, set dimming and connect the lighting with other building technologies or a smart home system.
In residential projects a single scene can prepare the space for dinner, relaxing or a night mode. In offices and commercial spaces the lighting can respond to the time of day, the presence of users or the amount of daylight.
The goal of automation is not to add unnecessary technology. Well designed control should be simple, intuitive and almost invisible to the user.
The technology stays in the background. The user only perceives the right light at the right time.
DALI control
Addressable control of individual luminaires and groups with high system flexibility.
Lighting scenes
A single command changes the intensity and character of lighting across the whole space.
Dimming
Smooth adjustment of light intensity to the current activity, atmosphere or time of day.
Automation
Linking lighting with sensors, daylight, time schedules or a smart home system.
- When to involve us
- Before cable design and driver selection, in coordination with the electrical designer and controls supplier.
- What to send us
- A floor plan, luminaire and driver schedules, required scenes and available building control information.
- What you receive
- Within the agreed scope, proposed groups, scenes and control requirements, and information for compatibility checks and coordination.
Installation, programming, commissioning and servicing are included only within the agreed project scope.
The scope and price of further work are agreed before it begins. Timings depend on the project and available information.
Discuss your projectSupply and support during installation
- When to involve us
- Before ordering and starting installation, aligned with the construction programme.
- What to send us
- The approved specification, programme, delivery location and the installation team’s responsibilities.
- What you receive
- Within the agreed scope, luminaire supply and technical support during installation.
Installation, programming, commissioning and servicing are included only within the agreed project scope.
The scope and price of further work are agreed before it begins. Timings depend on the project and available information.
Discuss your projectFAQ
Frequently Asked Questions
Everything you need to know about working with us.
Project outline
Describe the space, project stage and what you need to resolve. We will agree the next steps based on your outline.
Discuss your project